Buena Vista
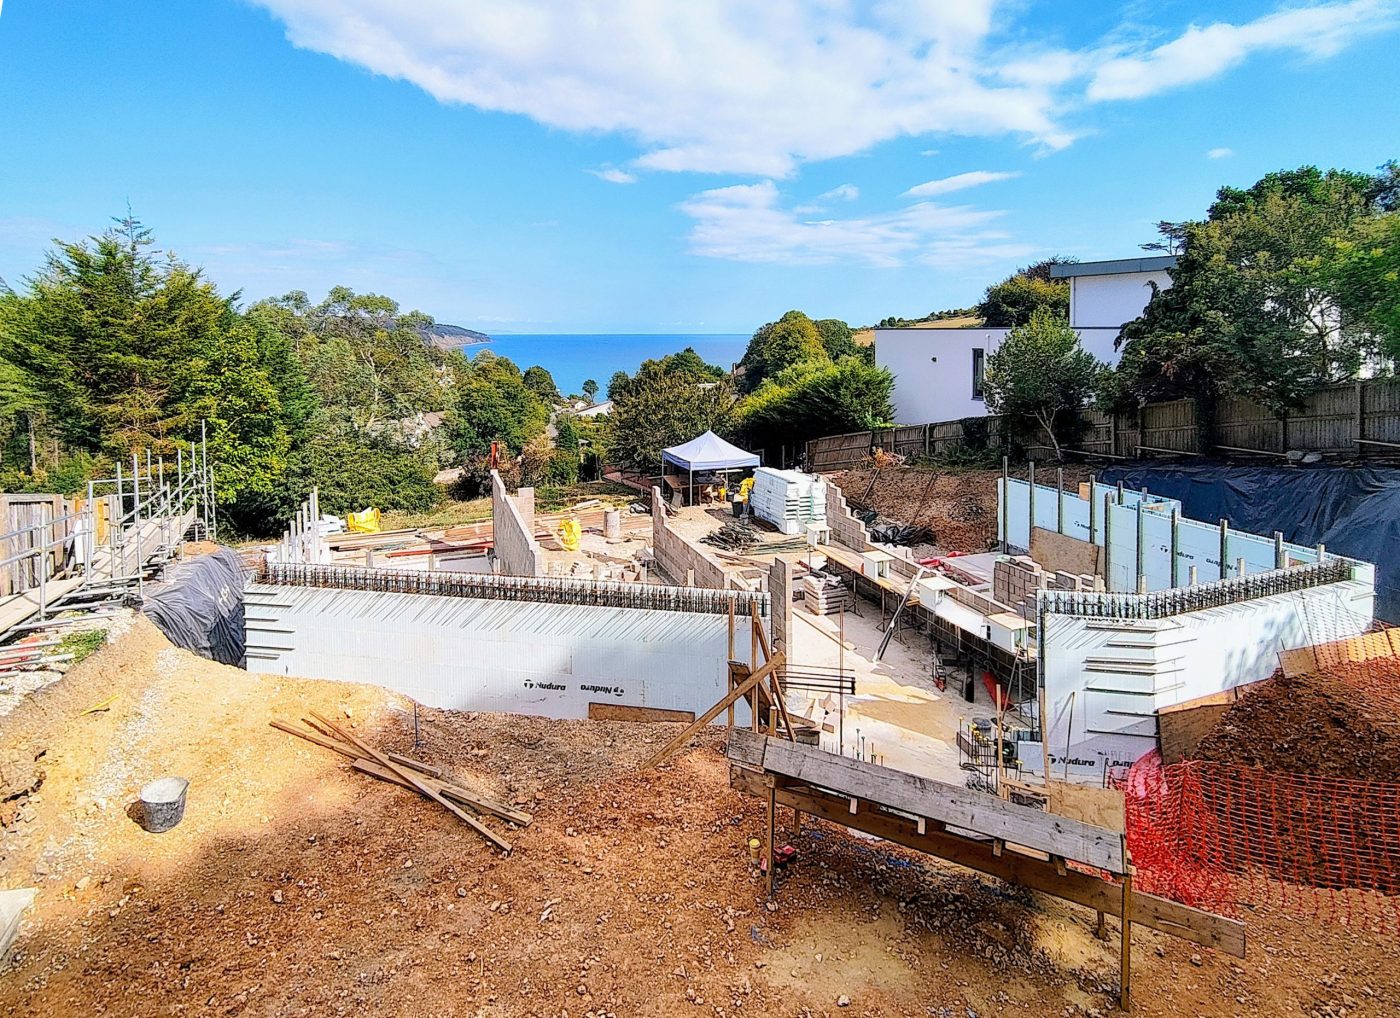
Our latest coastal project is currently on site in a beautiful Devon location scheduled to be complete in early 2027







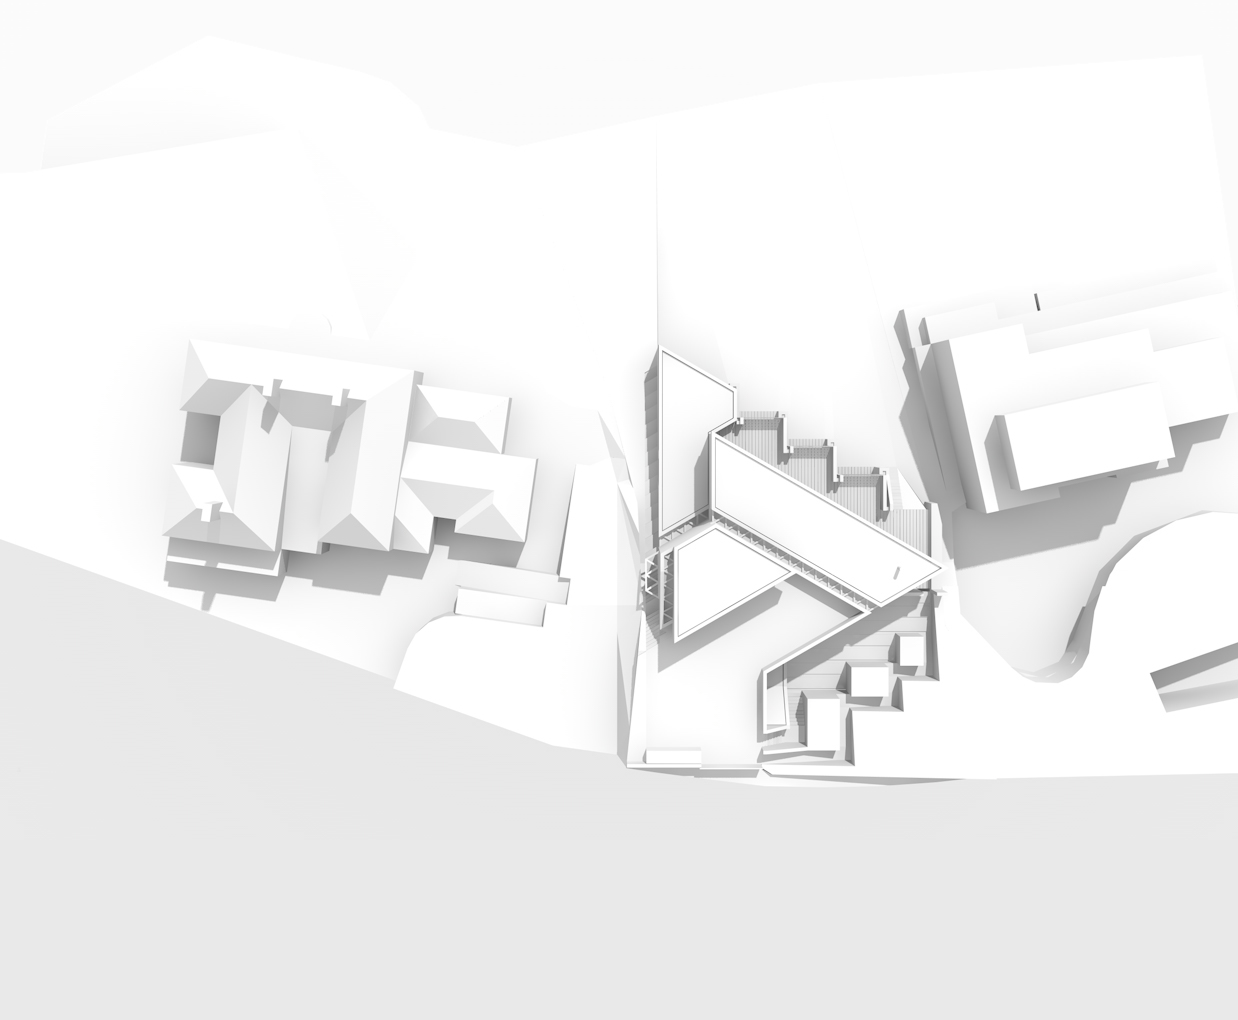
The Concept
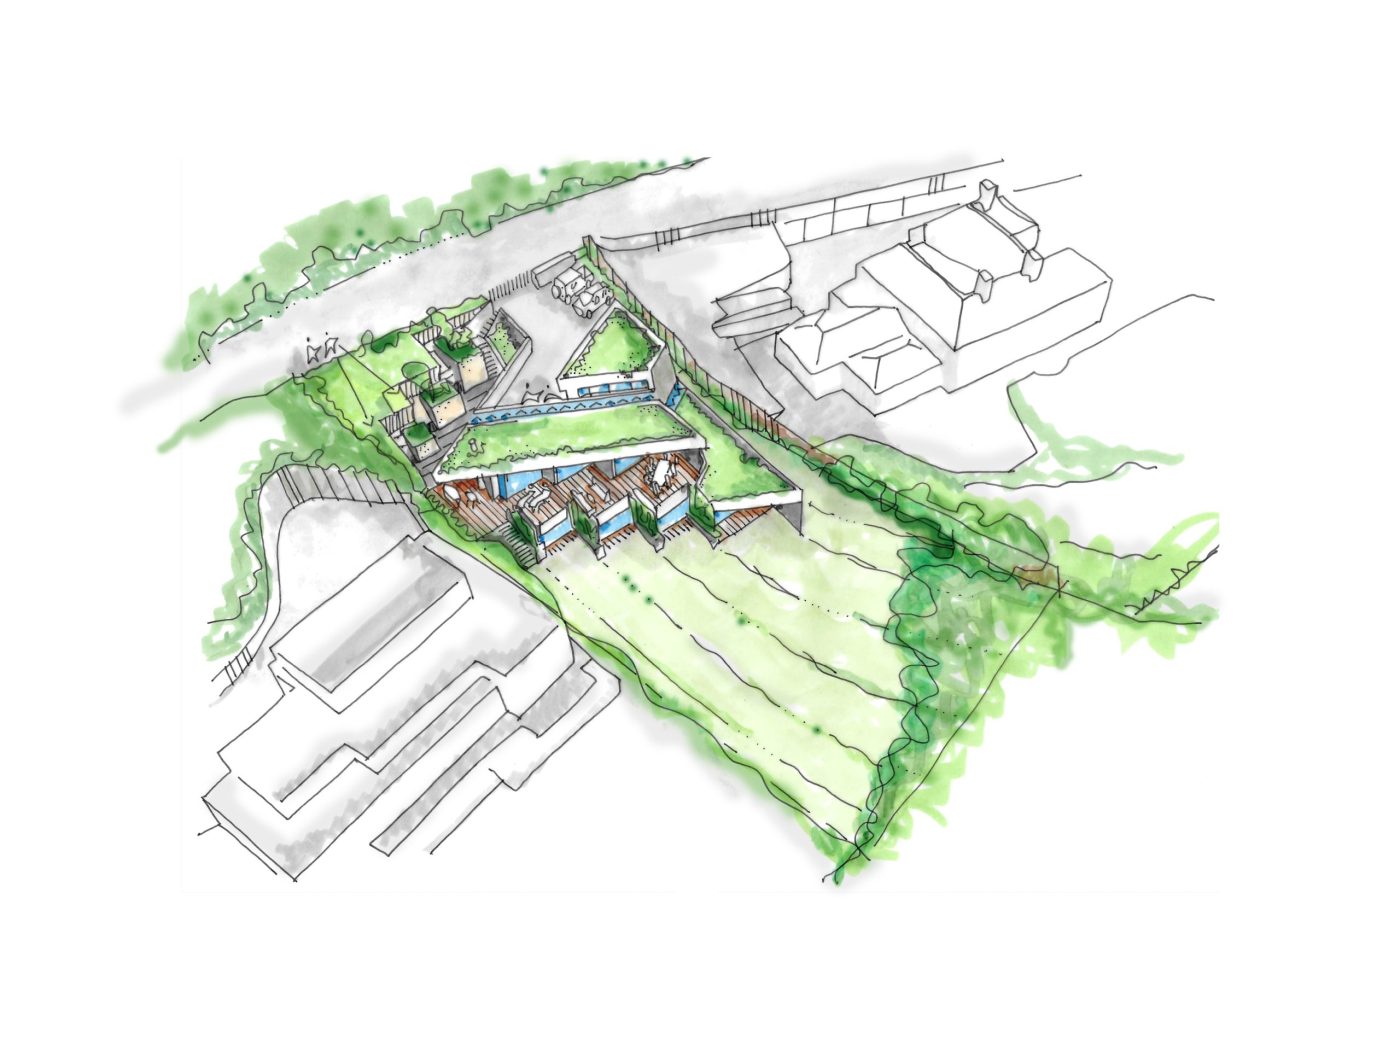
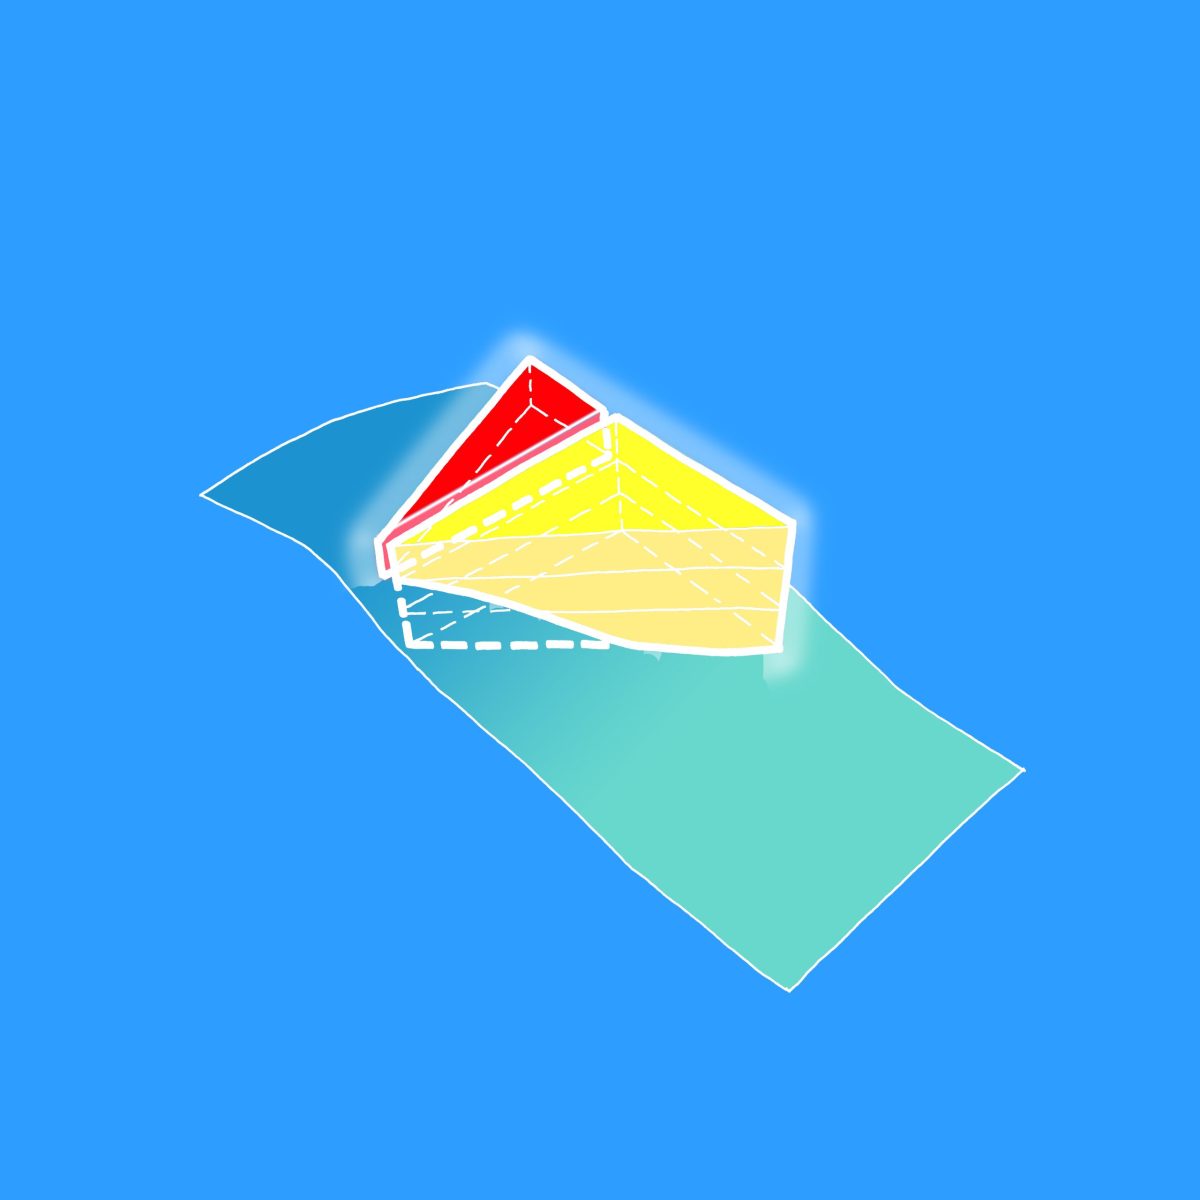
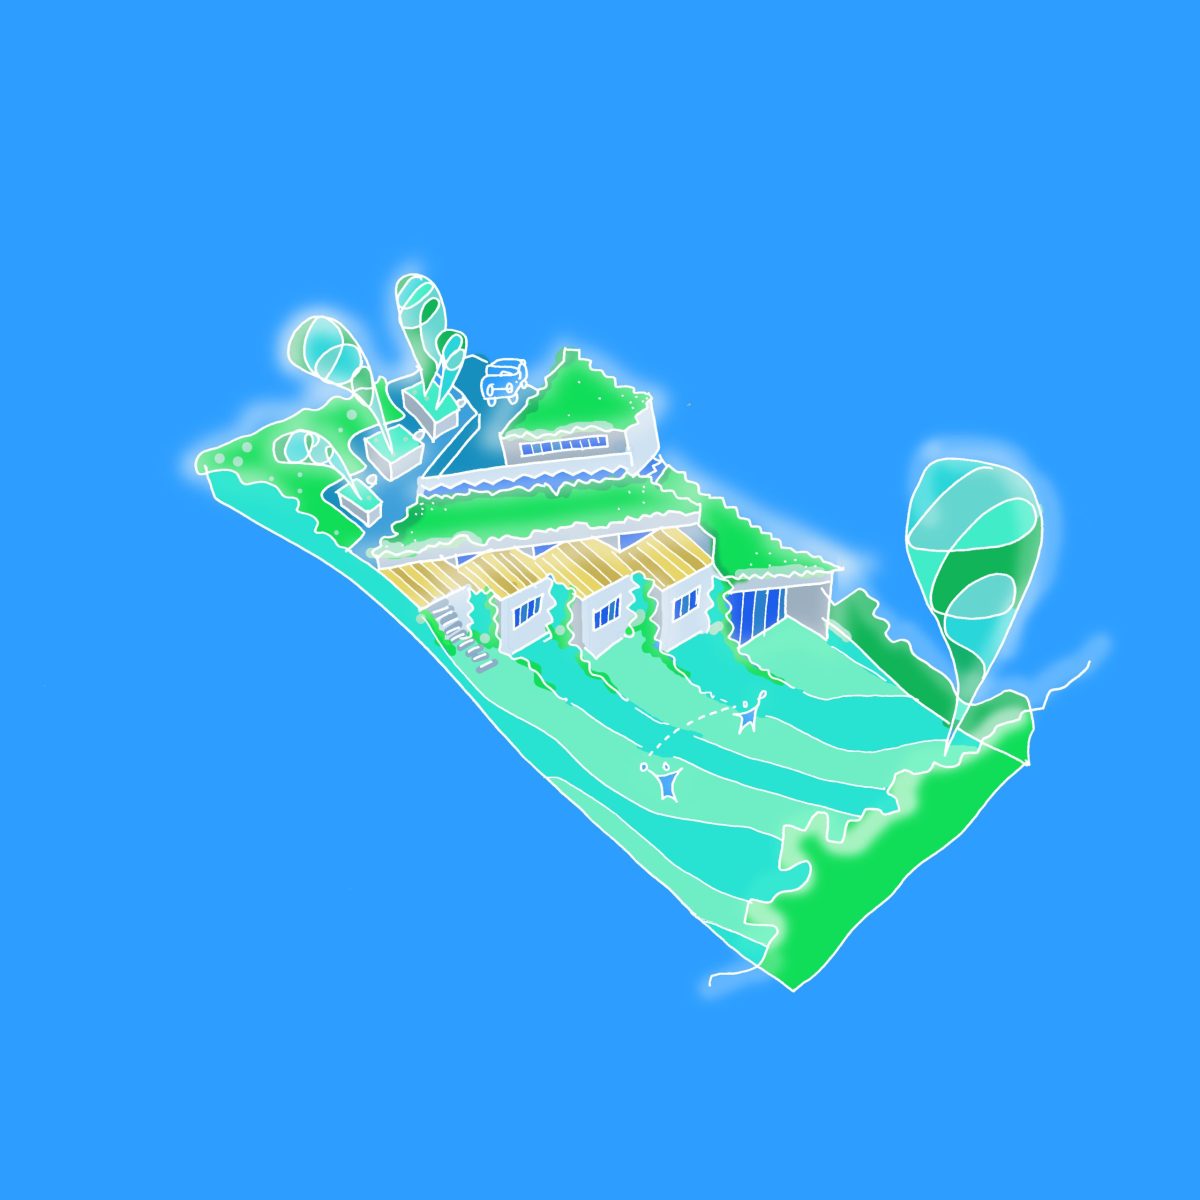
As in all our work, the opportunities provided by the location; the constraints of the site and the demands of our clients’ brief combine together to drive the design of this home to make the most of the spectacular setting and overcome the less favourable challenges. The result is a design that is both responsive to its environment and carefully tailored to meet the clients’ aspirations.
Main Living Area
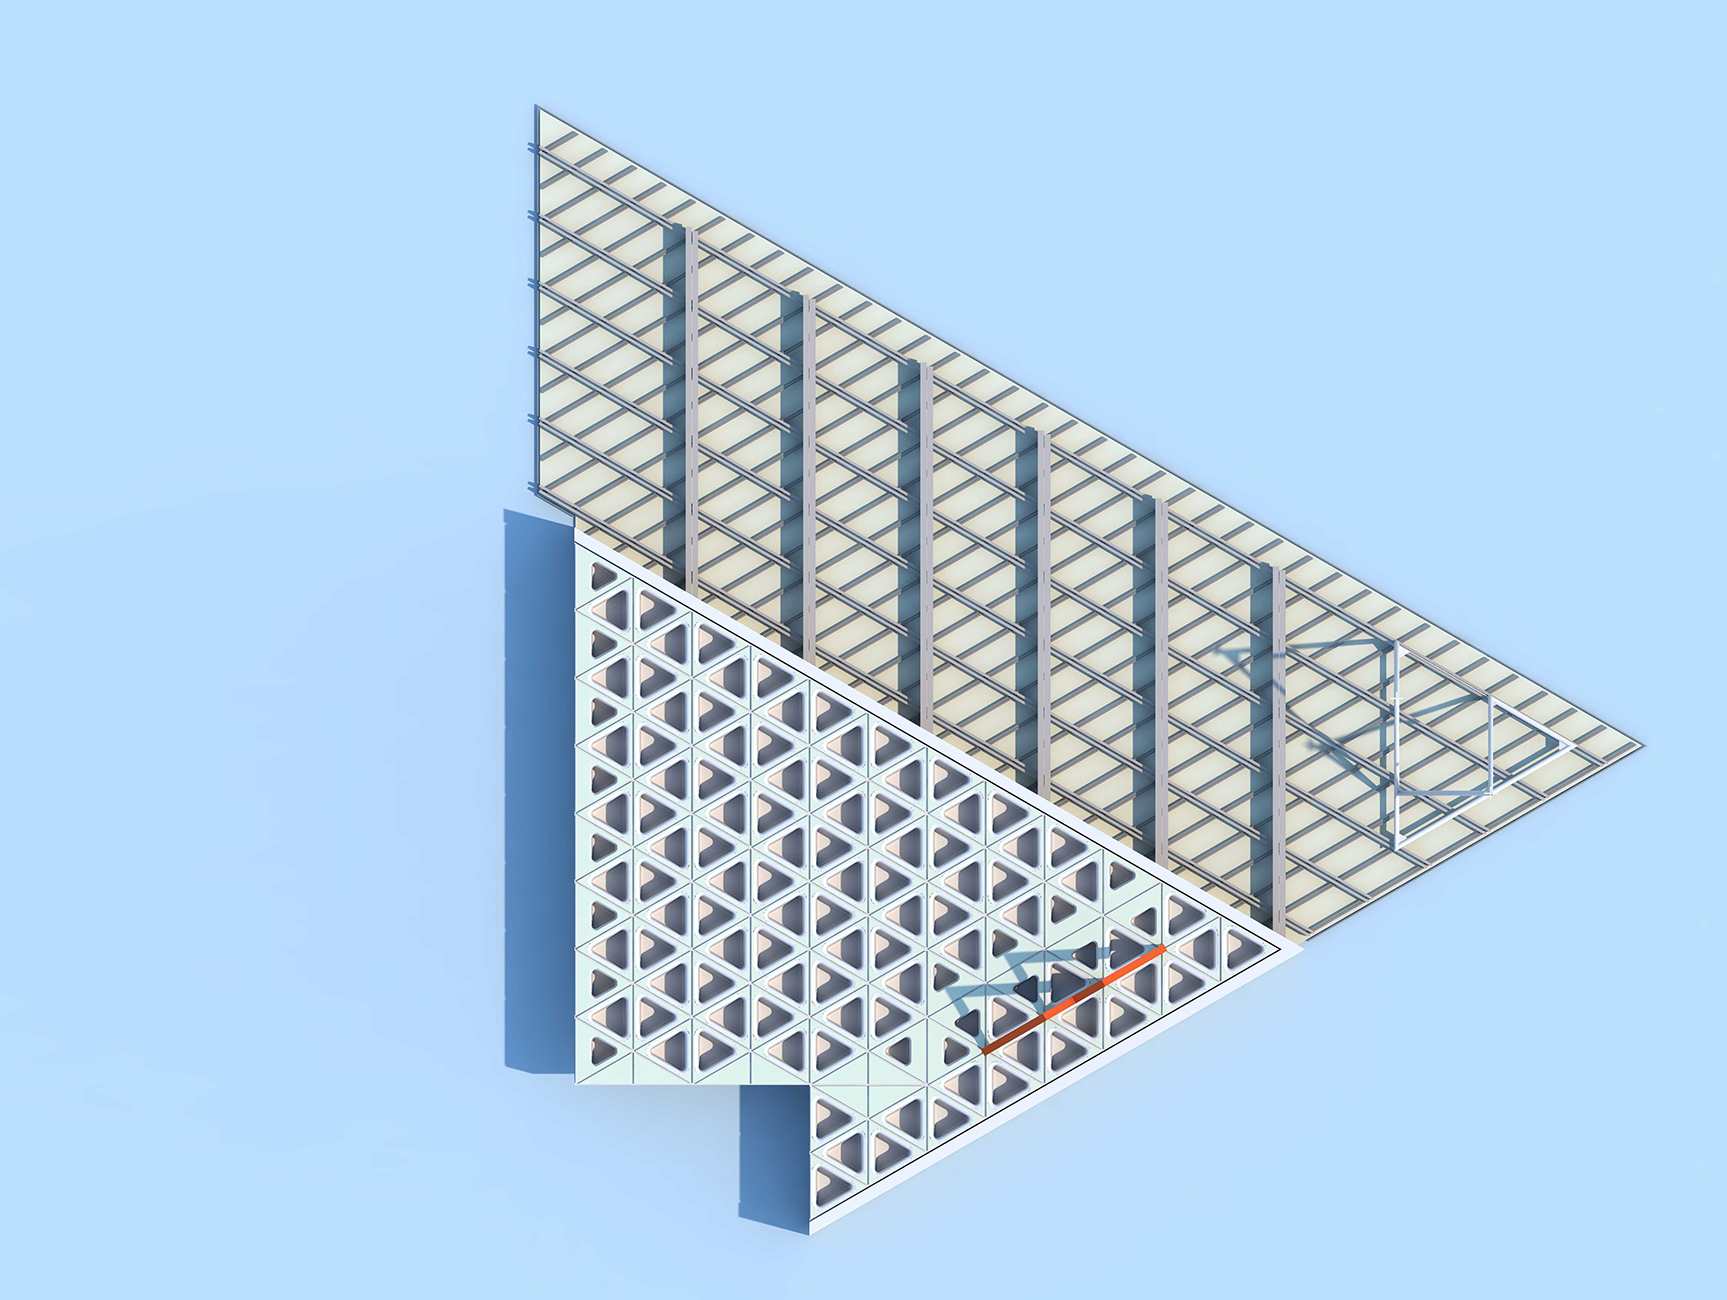
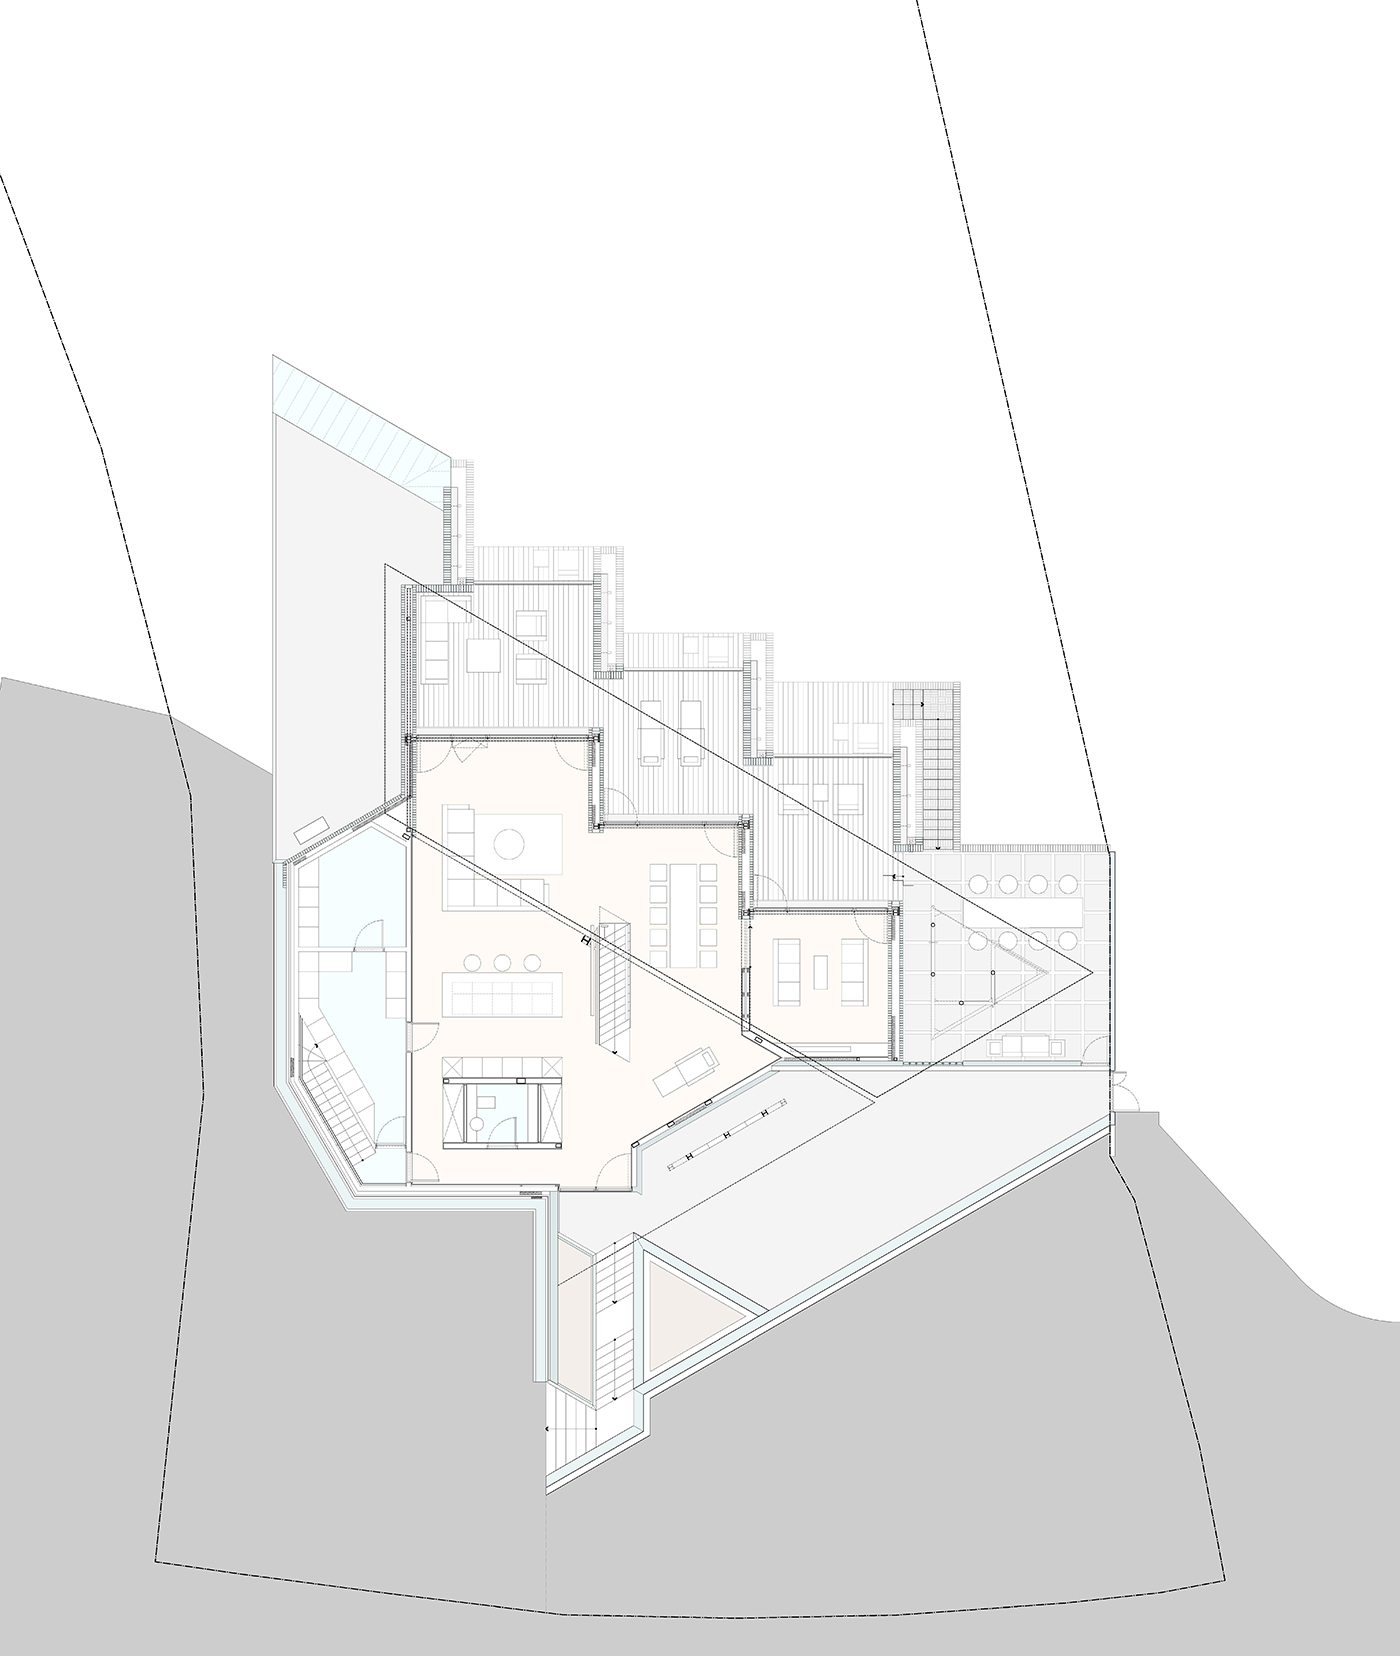
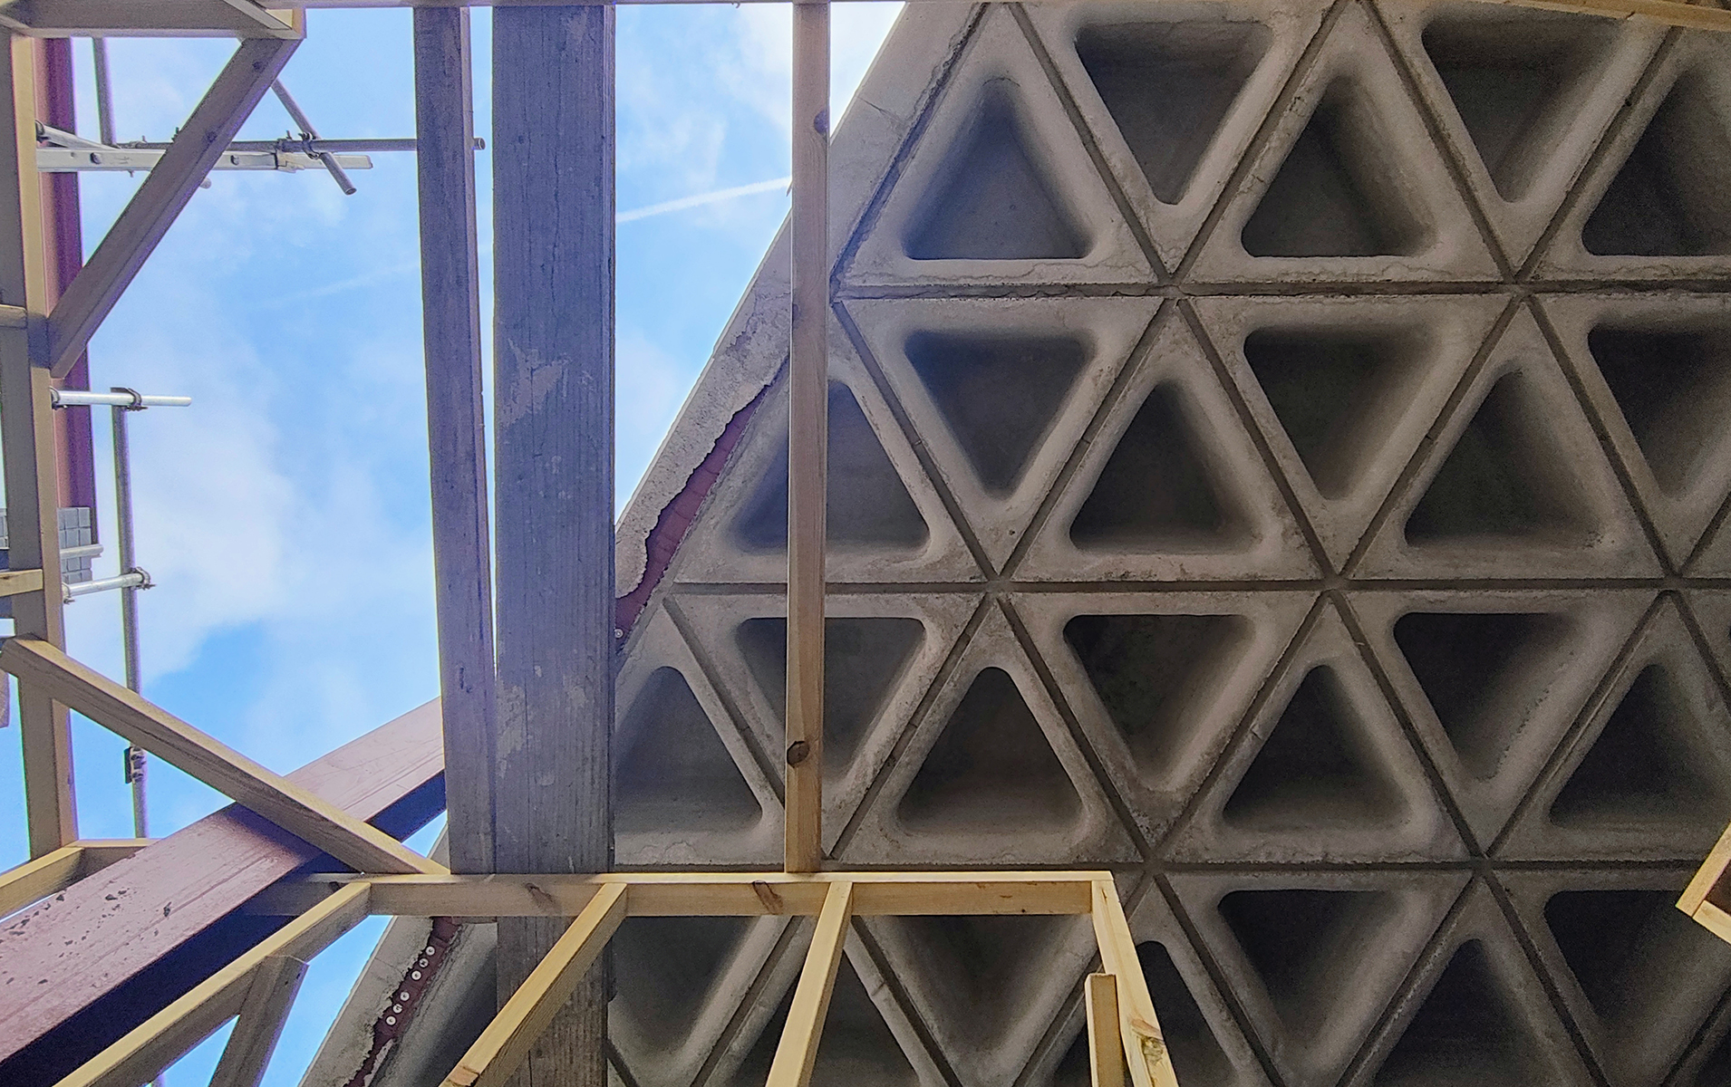
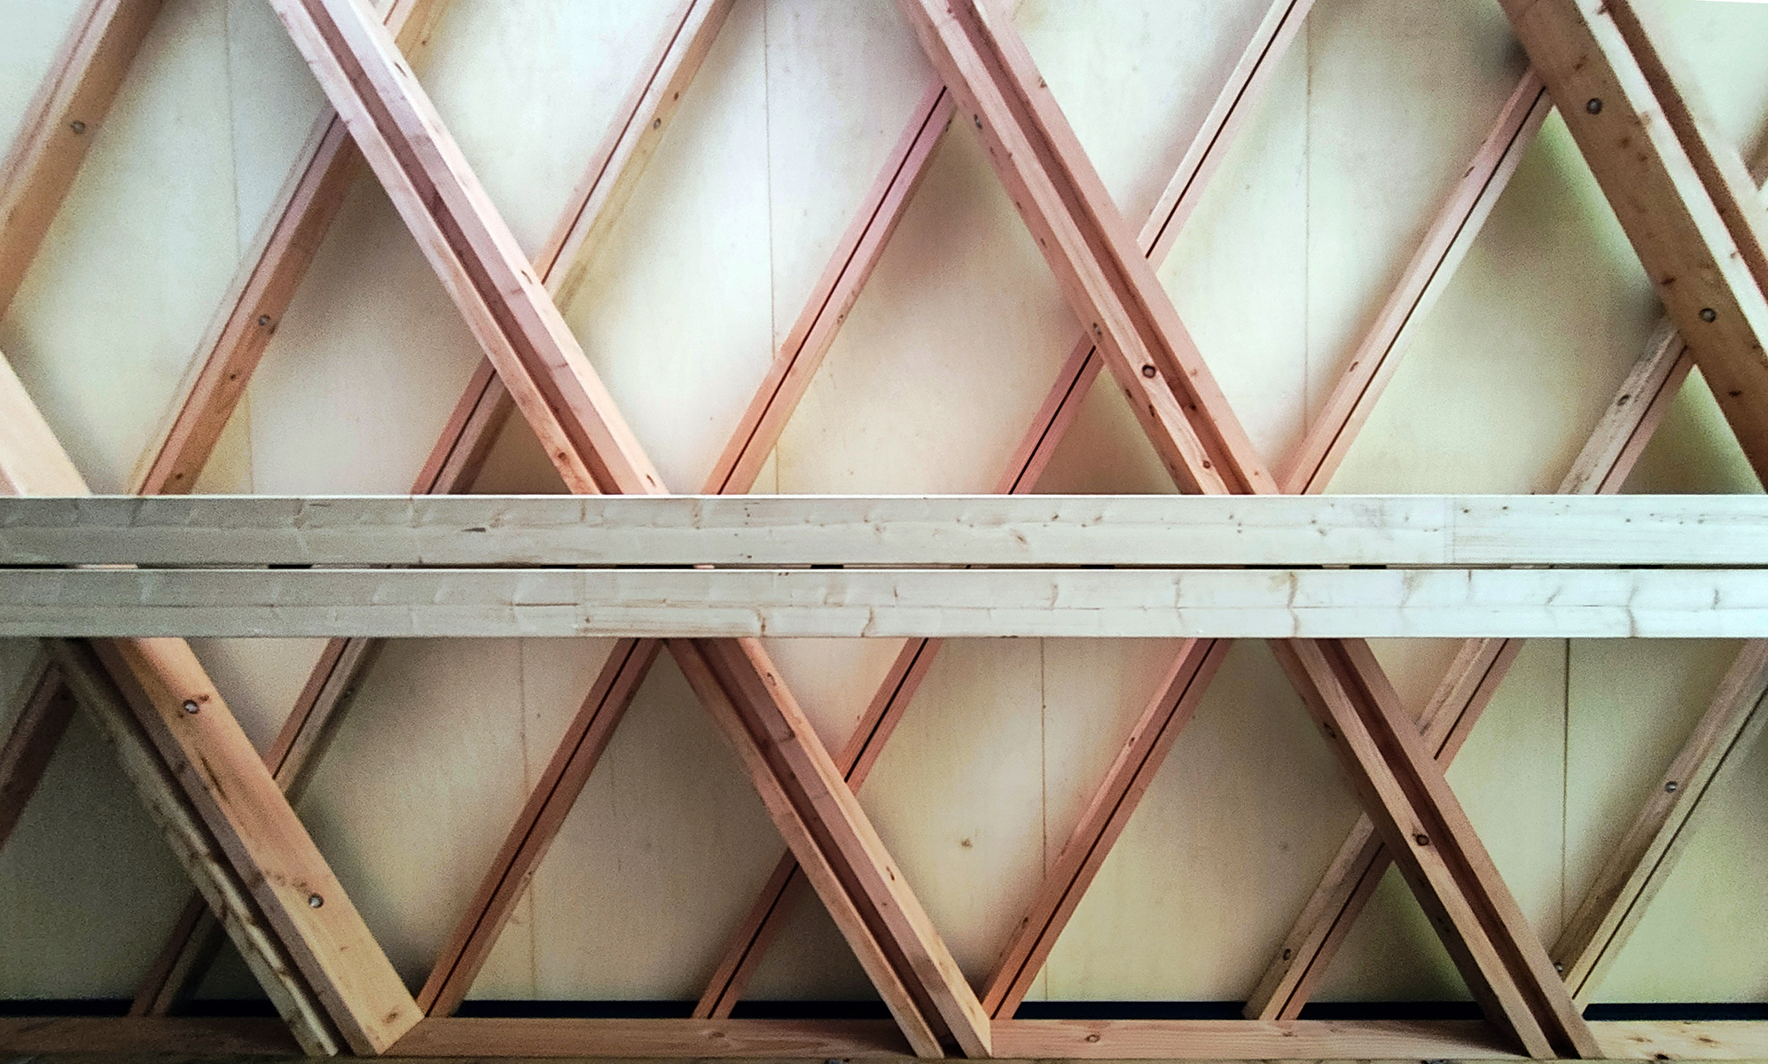
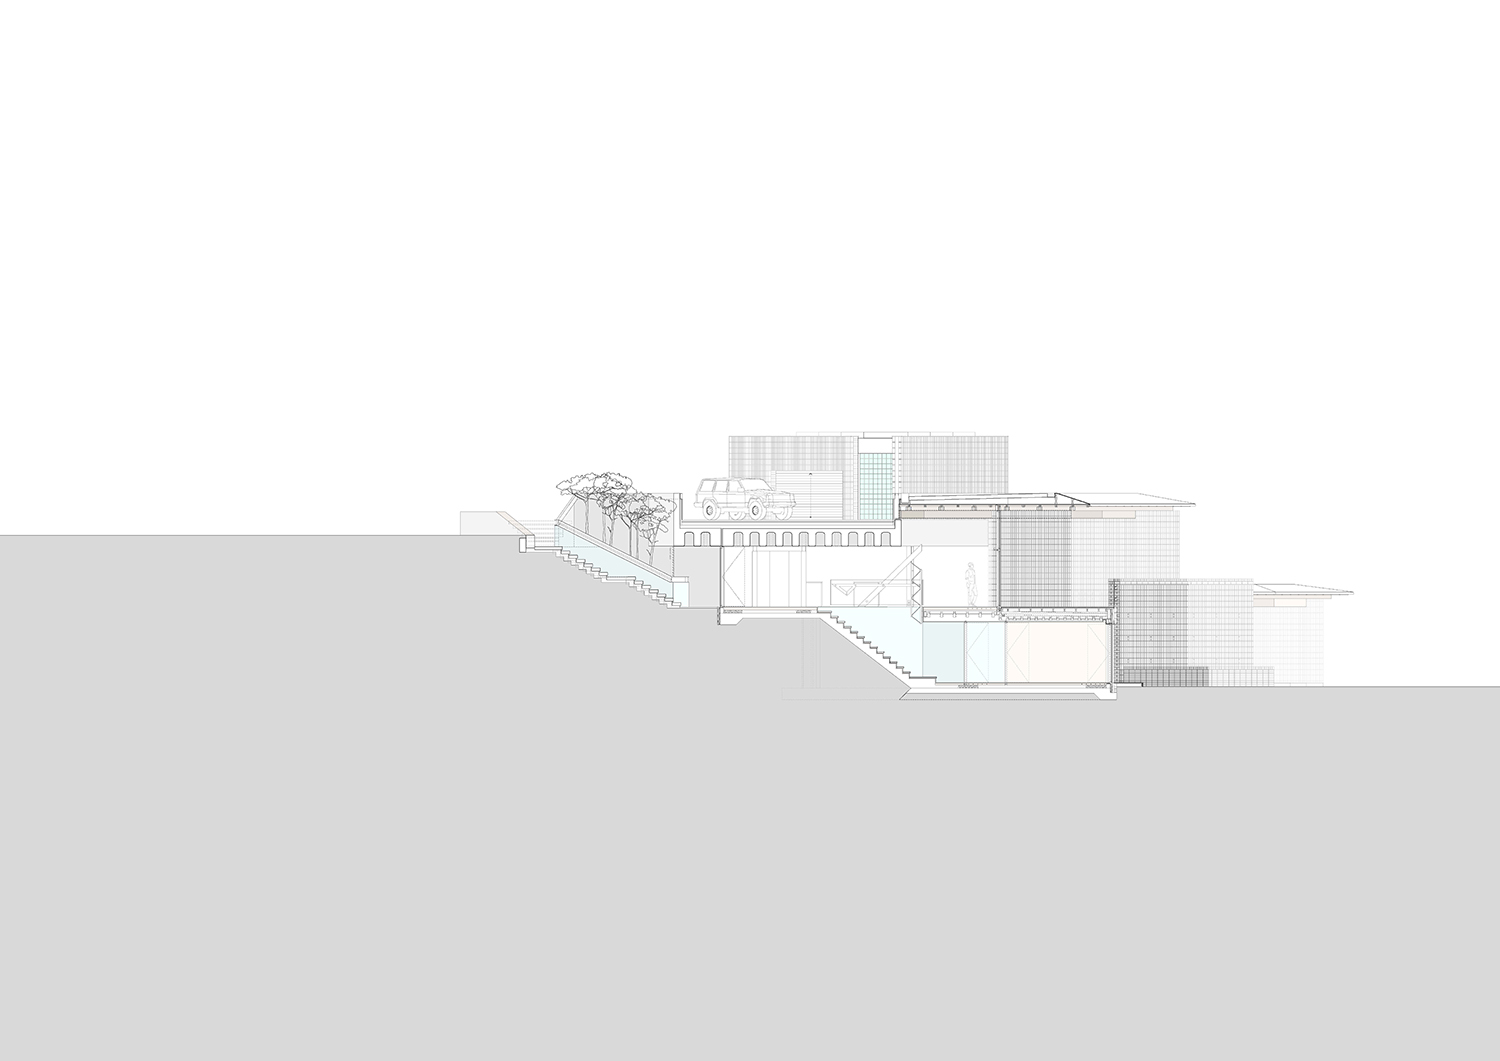
The design of the main level of the house is driven by what happens above it. Due to planning constraints it is lowered to be below the garage with one half of its roof serving as the forecourt for the cars. This part is resolved as a reinforced concrete waffle slab. The other half facing the sea view is made of layered timber lattice work with its lightness and increased headroom providing contrast.